MahaRERA Website
maharera.maharashtra.gov.inProject MahaRERA No.

P52100055400
Project MahaRERA No.

A51700026634
For Best Offers Fill Your Details

Yashodha Buildcon
Developer

Wagholi, Pune
Location
About Yashodha Skyrise Wagholi Project
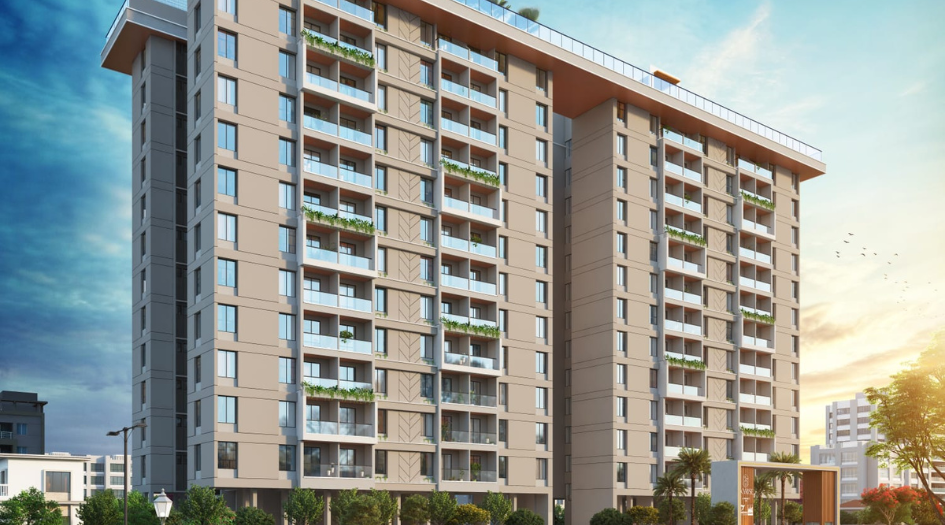
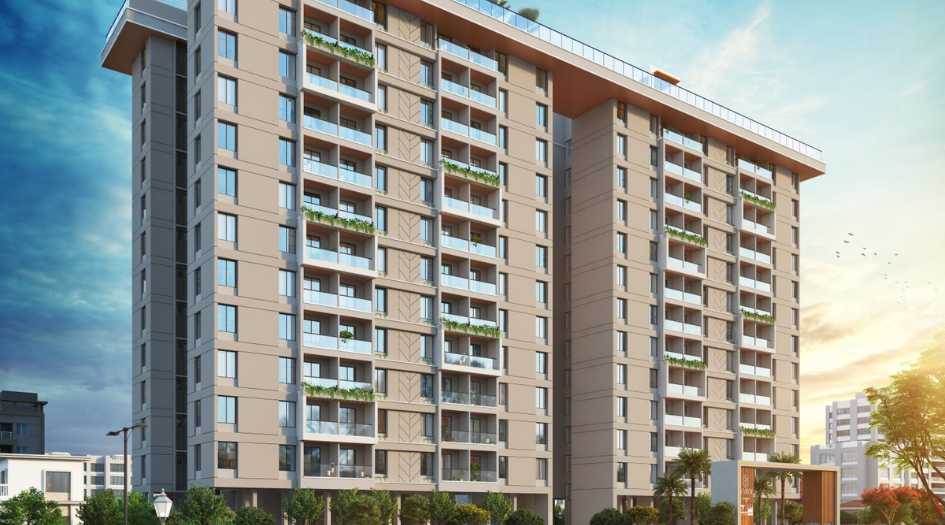
Yashodha Skyrise Wagholi is a Project by Yashodha Buildcon situated in the most premium location of Wagholi, Pune. It offers 2 & 3 BHK Flats. Also, get the Floor Plan, Price Sheet, RERA ID, Reviews, Possession Timeline, Construction Status, Location Advantages, Address, Amenities, and specifications. Skyrise by Yashodha Buildcon has an exclusive tower of 12 storeys.
Yashodha Wagholi Property Features Amenities like an infinity-edge swimming pool, kid’s pool, pool deck, rooftop/ground-level clubhouse, multipurpose hall, party area, gymnasium with indoor imported equipment, children’s play area, indoor games room, yoga/meditation zone, gazebo, landscaped garden, open-air amphitheatre, dance floor, cricket pitch, and a multipurpose play court. It also ensures comprehensive safety, utilities, and sustainability features such as a gated community with CCTV, security cabin and personnel, intercom facility, 24×7 water supply, borewell provision, sewage treatment plant (STP), rainwater harvesting system, waste management system, solar power systems, street lighting, fire-fighting systems, closed and visitor parking, and generator backup for the entire flat (excluding select circuits).
Skyrise MahaRERA is P52100055400. Skyrise Wagholi Carpet area is 2 BHK - 724 -744, 3 BHK - 967 Sqft, and the Starting Price Is 62 L*.
Yashodha Pune Property Internal Specification reflects quality and thoughtful detailing throughout the project. Electrification includes concealed copper wiring with adequate light points and modular switches, inverter-ready wiring, and provision for electric points for a split AC in the master bedroom, geyser and exhaust fan in bathrooms, as well as washing machine provision in the dry terrace. The structure features RCC frame construction with 5” AAC block/bricks for both internal and external walls, sand-faced external plaster, and gypsum/POP punning on internal walls. Bathrooms come with internal CPVC concealed plumbing fitted with standard CP fittings and a solar water connection in the master bathroom (subject to climate conditions). Flooring includes large 1200x600 mm vitrified tiles in the hall, kitchen, and bedroom, along with anti-skid tiles in balconies and the dry terrace. The kitchen is equipped with a granite or artificial stone platform with a stainless-steel sink, and provisions for a water purifier, oven, and refrigerator. All doors have wooden frames with laminated flush shutters, granite frames for toilet doors, and a biometric lock for the main entrance door. External walls are finished with branded Apex, acrylic, or textured paint. Windows are powder-coated aluminium sliding types with mosquito nets. The project is also equipped with automatic lifts from reputed brands.
Skyrise Wagholi has Excellent Connectivity with seamless access to key locations such as Pune Airport, Kharadi, Nagar Road, and EON IT Park, making daily commutes convenient for working professionals. The project is strategically located just -550 meters from Kesnand Phata bus stop and around -350 meters from the Pune-Ahmednagar Highway, ensuring smooth travel in all directions.
Skyrise's Address is Skyrise Tower Rd, Siddhartha Nagar, Maharashtra 412207.
Yashodha Skyrise Wagholi Overview

Project Name
Yashodha Skyrise
Location
Wagholi, Pune
Developer Name
Yashodha Buildcon
TOTAL TOWERS
1
FLOORS
12 Storey
APARTMENTS
2 BHK, 3 BHK
AREA
724 - 967 Sqft
POSSESSION
Under Construction
RESEDENTIAL
PropertyYashodha Skyrise Wagholi Property Specification
Configuration & Price Of Yashodha Skyrise Wagholi
| Type | Carpet Area (sq ft) | Price |
|---|---|---|
| 2 BHK | 724 Sqft | 62 L* |
| 2 BHK | 736 Sqft | 71 L* |
| 2 BHK | 744 Sqft | 72 L* |
| 3 BHK | 967 Sqft | 92 L* |
Yashodha Skyrise Wagholi Floor Plan
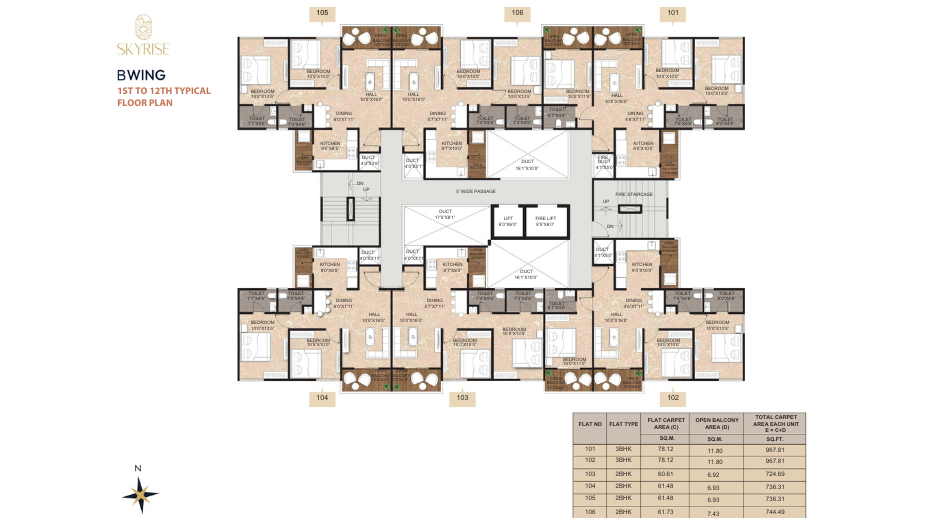
Skyrise-Typical-Floor-plan
Yashodha Skyrise Wagholi Gallery
Elevation Images
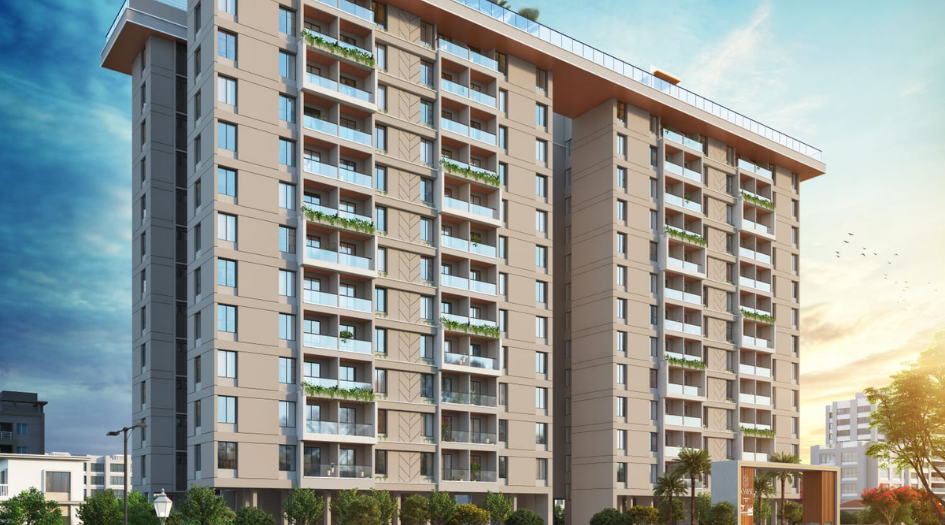
Skyrise-Elevation
-25062025181546.png)
Skyrise-Elevation
-25062025181600.png)
Skyrise-Elevation
-25062025181615.png)
Skyrise-Elevation
-25062025181626.png)
Skyrise-Elevation
Sample Flat Photos
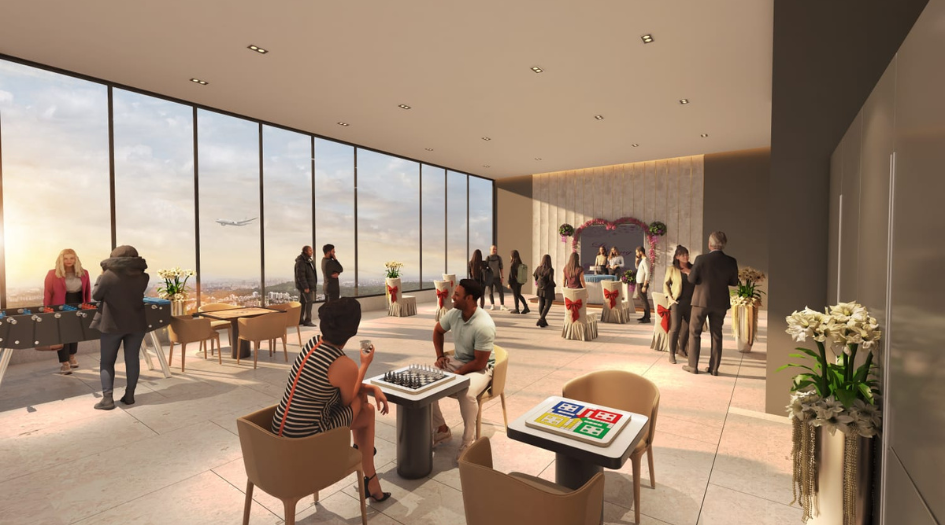
Skyrise-Amenities-Seating-Area
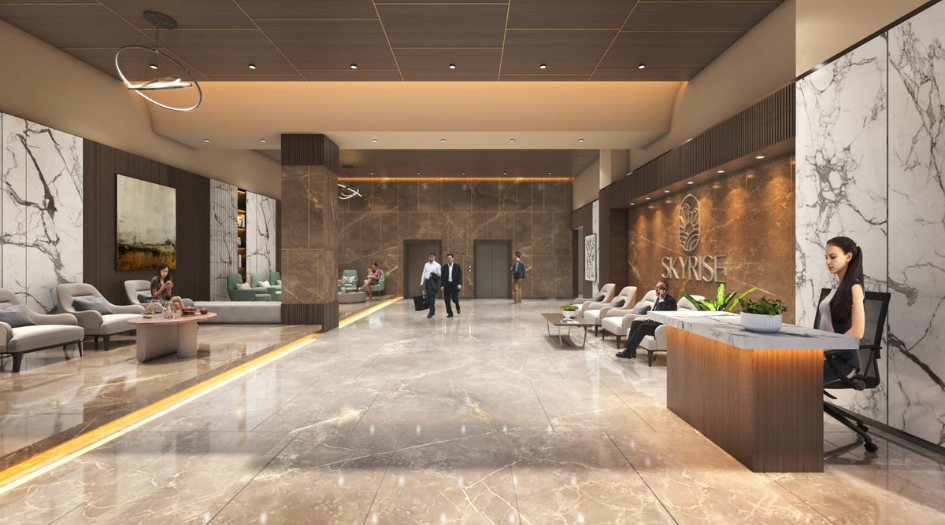
Skyrise-Amenities-Lobby
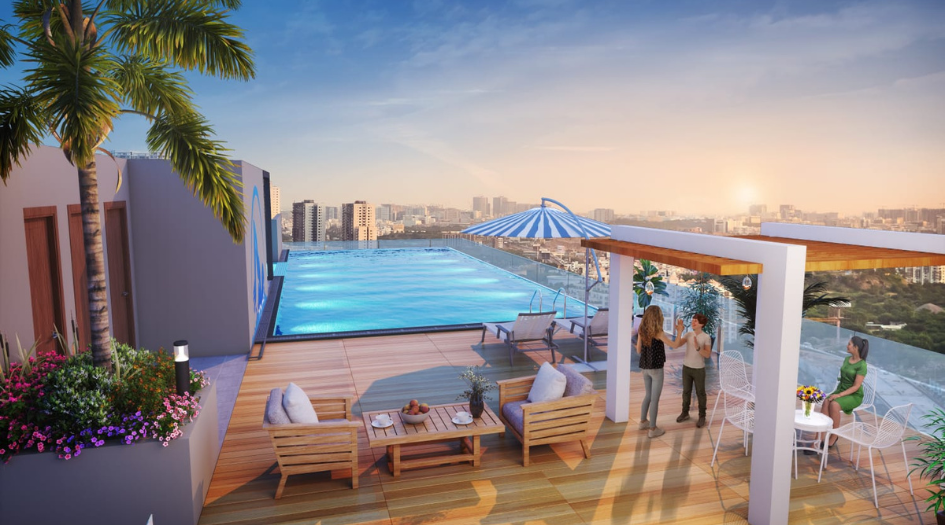
Skyrise-Amenities-Infinity-Pool
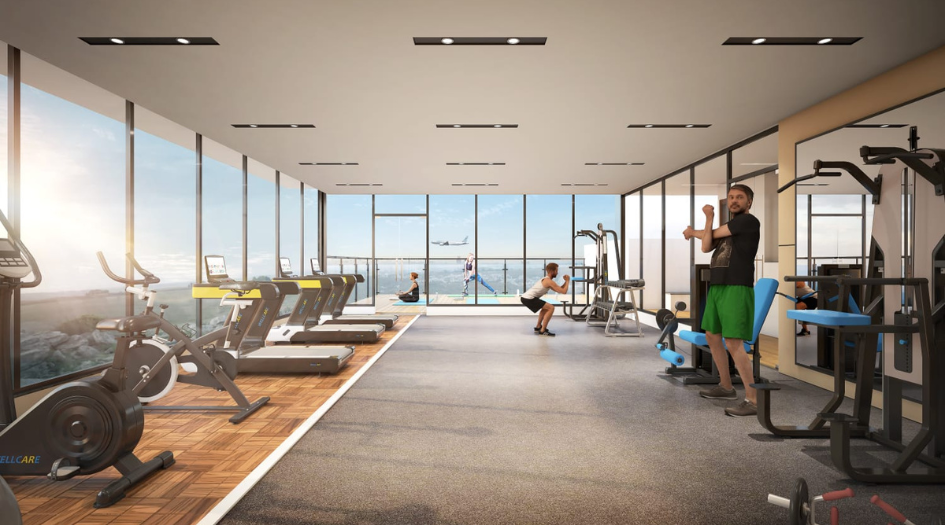
Skyrise-Amenities-Gym
External Amenities
- Infinity‑edge swimming pool
- Kid’s pool
- Pool deck
- Rooftop/Ground‑level clubhouse
- Multipurpose hall
- Party area
- Gymnasium with indoor imported equipment
- Children’s play area
- Indoor games room
- Yoga/meditation zone
- Gazebo
- Landscaped garden
- Open-air amphitheatre
- Dance floor
- Cricket pitch
- Multipurpose play court
- Safety, Utilities & Sustainability
- Gated community with CCTV
- Security cabin and personnel
- Intercom facility
- 24×7 water supply
- Borewell water provision
- Sewage treatment plant (STP)
- Rainwater harvesting system
- Waste management system
- Solar power systems
- Street lighting
- Fire‑fighting systems
- Closed & visitor parking
- Generator backup for entire flat (excluding select circuits)
Internal Features
Electrification
- Concealed Copper Wiring with Adequate Light Points & Modular Switches
- Inverter Ready Wiring
- Provision of an Electric Point or Split AC in the Master Bedroom
- Provision of an Electric Point for the Gyser & Exhaust Fan in the Bathroom
- Provision For a Washing Machine in a Dry Terrace
Structure
- RCC Frame Structures
- External Walls 5” AAC Blocks/bricks and Internal Walls 5” AAC Blocks/bricks
- Sand Faced External Plaster
- Gypsum/POP Punning on Internal Walls
Bathroom
- Internal CPVC Concealed Plumbing with Standard Make CP Fittings
- Solar Water Connection Inside Master Bed Bathroom (Time, Temperature & Quantum of Hot Water Subject to Climate Conditions)
- FLOORING
- 1200x600 mm Vitrified Tiles in Hall, Kitchen & Bedroom Anti Skit Tiles for Balconies/Dry Terrace
Kitchen
- Granite/Artificial Stone Kitchen Platform with Stainless Steel Sink
- Electric Point Provision of Water Purifier, Oven & Refrigerator
Doors
- All Doors Wooden Frame. Wooden Flush Door with Laminates
- Granite Frame for Toilet Doors
- Biometric lock for the Main Door
External Painting
- External Wall In Branded Company Apex Paint/Acrylic/Tex Paint
Windows
- Powder Coated Aluminium Sliding Windows with Mosquito Net
Lifts:
- Automatic Lifts of Reputed Make

Yashodha Buildcon
Yashodha Buildcon (a flagship of the Yashodha Group) is a Pune-based real estate developer with over a decade of experience, recognized for transforming stalled projects into completed successes and fostering trust through timely delivery and quality construction. Primarily active in Pune, they have collaborated with Natraj Builders & Developers to deliver more than 4.5 lakh sq ft of residential developments and over 9 lakh sq ft of government-approved plots. With a strong reputation as a reliable turnaround specialist, Yashodha Buildcon emphasizes customer-first values, delivering functional and aesthetically appealing homes that uphold their mission of quality, trust, and unwavering customer satisfaction.
Enquire Now
Yashodha Skyrise Wagholi Construction Status
Yashodha Skyrise Wagholi Location
Yashodha Skyrise Wagholi Sales Gallery / Office Address & Experience Center
Skyrise Tower Rd, Siddhartha Nagar, Maharashtra 412207.
Yashodha Skyrise Wagholi MahaRera
P52100055400
The website project is registered under maharera.maharashtra.gov.in
Frequently Asked Question
Yashodha Skyrice offers 2 and 3 BHKhomes ranging from Carpet 724 - 967 Sqft.
The project includes over 25 amenities such as a infinity-edge swimming pool, kid’s pool, pool deck, rooftop/ground-level clubhouse, multipurpose hall, party area, gymnasium with indoor imported equipment, children’s play area, indoor games room, yoga/meditation zone, gazebo, landscaped garden, open-air amphitheatre, dance floor, cricket pitch, and a multipurpose play court and more.
Located Nearby Pune Airport, Kharadi, Nagar Road, and EON IT Park, making daily commutes convenient for working professionals. The project is strategically located just -550 meters from Kesnand Phata bus stop and around -350 meters from the Pune-Ahmednagar Highway, ensuring smooth travel in all directions. , the property offers excellent connectivity.
Yes, Yashodha Skyrice is an RERA-authorized project with MahaRERA number P52100055400.
The information provided on this website is intended exclusively for informational purposes and should not be construed as an offer of services. This site is managed by a RERA authorized real estate agent namely Digipace Consulting (OPC) Private Limited (Registered Agent bearing RERA No: A51700026634).
This website is a digital promotional showcase managed by
Digipace Consulting (OPC) Private Limited,
an independent, MahaRERA-registered real estate agent bearing
MahaRERA Real Estate Agent Registration No. A51700026634.
The project showcased herein, Yashodha Skyrise, is a registered real estate project developed by Yashodha Buildcon, bearing MahaRERA Project Registration Number: Skyrise-P52100055400. All project-related particulars, including specifications, configurations, dynamic floor plans, and layout designs, are provided for consumer awareness and initial guidancee.
The text, representations, layout diagrams, and computer-generated mockups or images used on this portal are artist impressions and are indicative only. The final terms, pricing structure, dynamic stock availability, and specific project timelines are subject to change as per the promoter/developer’s updates or market modifications. In strict alignment with the Real Estate (Regulation and Development) Act, 2016 (RERA), all buyers are encouraged to independently verify all verified files, sanctioned building plans, and project progress statuses on the official MahaRERA website at https://maharera.maharashtra.gov.in under the registered project number before making any booking or financial commitment.
Digipace Consulting (OPC) Private Limited functions purely as an authorized sourcing/facilitating partner and shall not be held liable for any unilateral alterations made by the developer to the underlying layout or project construct.
-07082026065600.png)